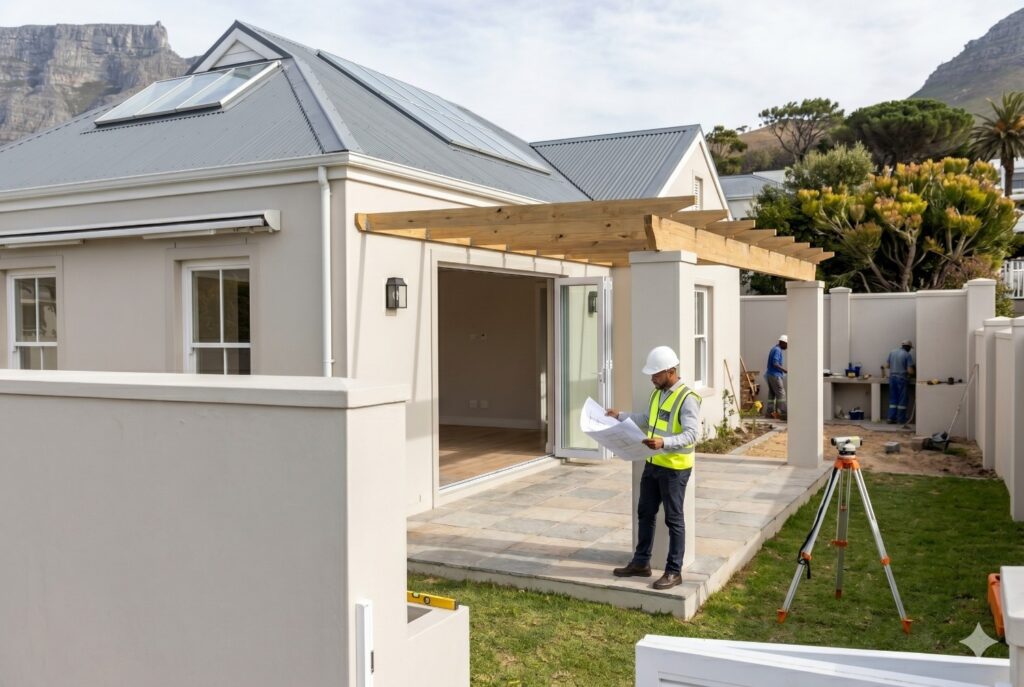
Yes, council approval is required for almost any building work in Cape Town that is not purely cosmetic. The law, governed by the National Building Regulations and Building Standards Act, mandates written approval from the municipality before you erect, alter, or add to any building. This process ensures your project is structurally sound, safe, and compliant with local zoning. The bottom line is that any change affecting the structure, use, or external appearance of your property will need professionally prepared plans.
Understanding Cape Town’s Building Regulations: The Basics
Compliance is not governed by a single rulebook, but a hierarchy of them. The National Building Regulations (NBR), specifically the SANS 10400 standards, provide the technical foundation for all construction in South Africa, covering everything from structural integrity to fire safety and energy efficiency.
Layered on top of this, is the City of Cape Town’s Municipal Planning By-law (MPBL), which dictates local land use, zoning, and what can be built where. The core function of these regulations is to ensure safety and standardization. They exist to prevent structural failures, ensure public health, and protect property values. Ignoring them means bypassing the engineering and spatial checks that keep buildings, and their occupants safe.
When is Council Approval Mandatory? (Major Renovations)
Any significant property alteration requires formal plan submission and approval from the City’s Building Development Management department to ensure legal compliance.
- Structural and Internal Alterations: Approval is mandatory for any work affecting load bearing elements, such as removing supporting walls, modifying foundations, or changing rooflines, as these require engineering certification for stability.
- Use Classification and Major Additions: Full plan approval is needed when adding new rooms, floors, or garages, as well as for converting existing garages into living spaces or installing swimming pools.
- Footprint Extensions and Boundary Walls: Expanding the floor area by adding flatlets or enclosing patios triggers a review of municipal zoning rules and building lines, while boundary walls exceeding 1.8 meters also require formal authorization.
By securing these approvals before construction begins, you ensure that all modifications adhere to safety protocols and municipal zoning regulations, protecting the legal and structural integrity of the asset.
What Qualifies as “Minor Building Work” in Cape Town?
Minor building work refers to specific, low impact construction that may be exempt from full building plan submissions, though permission from a Building Control Officer is often still required. These tasks are typically nonstructural and do not alter the building’s use or safety profile.
General exemptions include internal renovations like replacing kitchen cupboards or bathroom fittings in their original positions, as well as minor repairs using similar materials. Small external additions, such as garden sheds under 3 square meters or walls under 1.8 meters, also qualify, provided the work does not enlarge existing openings or compromise structural integrity.
Special Requirements for Heritage Properties (>60 Years Old)
If your property is older than 60 years, it is protected under the National Heritage Resources Act. Before you can even approach the City, you must first get a permit from Heritage Western Cape (HWC) for any alterations, internal or external.
HWC assesses whether your proposed changes will negatively impact the historical or architectural character of the building. This is a separate and preceding step to the municipal plan approval process and is non-negotiable.
The Step-by-Step Application Process via the DAMS Portal
The City of Cape Town utilizes the digital Development Application Management System (DAMS) via the e-Services portal to manage all building plans and land use applications.
- Professional Registration: Applications must be prepared and submitted by a competent person registered with the South African Council for the Architectural Profession (SACAP), such as an architect or senior draughts person.
- Technical Documentation: The submission pack must include detailed architectural drawings, site plans, drainage and fire installation layouts, and any required engineer reports.
- Portal Management: The registered professional is responsible for uploading all documentation, paying scrutiny fees, and managing communication with the City’s plan examiners throughout the review process.
By centralizing these requirements through the DAMS portal, the City ensures that all construction projects meet technical standards and are processed within a structured regulatory framework.
Costs and Timelines: How Long Does Approval Take?
The cost of building plan approval involves professional fees for an architect or draughts person and City scrutiny fees, which are calculated based on the scope and size of the project. While the City aims for a 30-day review period for uncomplicated projects under 500 square meters, timelines can extend to several months if the application involves zoning departures, heritage requirements, or structural complexities. Planning these variable costs and durations is essential to ensure project budgets and construction schedules remain realistic.
The Risks of Renovating Without Council Approval
Proceeding renovations without approved plans is illegal and carries severe consequences. The City can issue a stop-work order, followed by a court order to halt construction. You will be liable for an administrative penalty, which can be a substantial fine.
Illegal structures will prevent you from selling your property in the future, as you cannot obtain an occupation certificate, and banks are reluctant to finance non-compliant homes. In the worst-case scenario, the City can obtain a court order forcing you to demolish the unapproved work at your own expense.
FAQs
Do I need plans for internal renovations in Cape Town?
Yes, if the internal renovations involve altering the structure of the building, such as removing load-bearing walls, you are required to submit building plans for approval. Cosmetic updates like painting, retiling, or replacing kitchen cabinets generally do not require plans.
How much does a building plan application cost in Cape Town for 2025/2026?
The cost is split between professional fees and council fees. Architects or draughts persons may charge between 5% and 12% of the construction cost or a fixed fee starting from around R200/m². City of Cape Town council submission fees vary but can range from R1,300 to over R6,300 depending on the project’s complexity.
What happens if I renovate without council approval in South Africa?
Renovating without approval can lead to a stop-work order from the municipality, significant fines, and potential legal action. The City may also obtain a court order requiring you to demolish the illegal structures at your own cost, and you will face complications when trying to sell the property.
Can I submit my own building plans to the council?
No, you cannot submit your own building plans unless you are registered as a competent person with the South African Council for the Architectural Profession (SACAP). All plans must be prepared and submitted by a registered architect, senior architectural technologist, technologist, or draughts person.