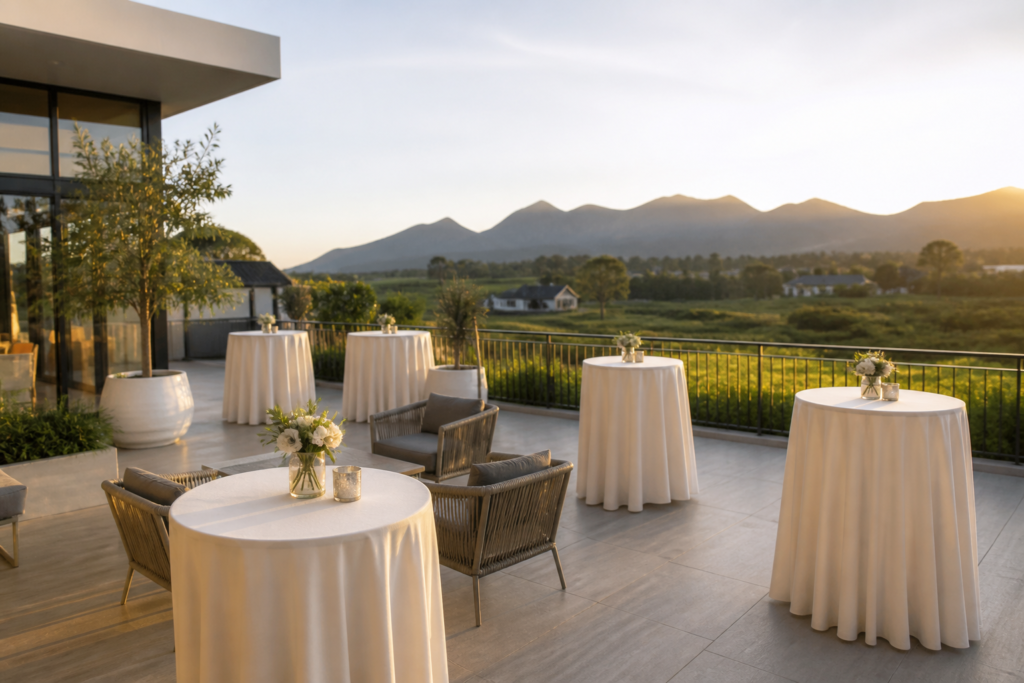
For the modern executive and commercial property developer, selecting or designing a corporate venue in the Western Cape requires a shift from aesthetic preference to technical specification. In the high-stakes environment of Durbanville’s growing commercial hub, a “flawless” event is the result of rigorous infrastructure planning, ranging from power redundancy to acoustic engineering. As corporate decentralisation continues to push high-level meetings toward the Durbanville winelands, the demand for facilities that meet SANS 10400 compliance while offering luxury finishes has surged.
Power Redundancy and Grid Independence
In the South African context, the primary failure point for corporate events is the national power grid. For an executive-grade facility, a simple portable generator is no longer a sufficient specification. Leading corporate event venues in Durbanville are now integrating sophisticated hybrid power systems. This involves industrial-scale photovoltaic (PV) arrays coupled with lithium-ion storage and automated Synchronous Transfer Switches (STS).
When evaluating a venue’s technical capacity, contractors and planners must ensure the facility offers a seamless transition that protects sensitive audiovisual equipment from voltage spikes during load-shedding switchovers. Eureka Estate, for example, has established a benchmark in the region by ensuring their infrastructure supports high-draw catering equipment and high-lumen projection systems simultaneously, regardless of the municipal power status.
Acoustic Engineering and Spatial Volume
The structural integrity of a corporate venue is often measured by its acoustic performance. Large-volume halls with high ceilings—common in Durbanville’s architectural vernacular—pose significant challenges regarding reverberation times (RT60). To achieve professional-grade speech intelligibility, venues must incorporate sound-absorptive materials into the building’s envelope.
- Ceiling Treatment: Use of high-density mineral wool acoustic baffles or perforated gypsum boards.
- Glazing: Specification of laminated safety glass with acoustic interlayers to mitigate exterior noise from wind or traffic.
- Flooring: Balancing the durability of commercial screeds with the sound-dampening properties of localized carpeting in presentation zones.
From a building sector perspective, premier event facilities prioritize these invisible specifications, ensuring that a keynote address is audible from the back of the room without the “muddy” sound characteristic of poorly designed industrial conversions.
SANS Compliance and Occupancy Logistics
Successful event planning in Durbanville also hinges on strict adherence to SANS 10400-T (Fire Protection) and Part S (Facilities for Persons with Disabilities). A venue’s “flow” is a direct result of its compliance with exit widths, travel distances to fire escapes, and the integration of universal access ramps that do not feel like an architectural afterthought.
For a corporate executive, this means verifying that the venue’s occupancy certificate matches the guest list. Overloading a space not only violates NHBRC-aligned safety standards but also places undue stress on the HVAC (Heating, Ventilation, and Air Conditioning) systems. Technical planners should look for venues that utilize VRF (Variable Refrigerant Flow) systems, which allow for precision climate control in specific zones—an essential feature when a cocktail area and a presentation plenary are running simultaneously.
Connectivity and Digital Infrastructure
Modern corporate events are often hybrid, requiring robust digital backbones. In the Durbanville winelands, where traditional copper lines may be unreliable, a venue’s dedicated fiber-optic link is a non-negotiable asset. Contractors now look for “Cat 6a” or “Cat 7” cabling within the venue’s walls to support 4K video streaming and high-density Wi-Fi 6 environments.
Experts at Eureka Estate emphasize that the integration of tech-ready infrastructure—hidden floor boxes for power/data and integrated rigging points for specialized lighting—allows for a “plug-and-play” experience for external AV crews. This reduces setup time and minimizes the risk of site damage caused by temporary cable runs and taping.
Site Security and Vehicle Logistics
Finally, the “executive” nature of a venue is defined by its perimeter security and parking infrastructure. In Durbanville, this involves well-lit, secure parking with a minimum ratio of one bay per three delegates, according to local zoning bylaws. Structural site planning must include heavy-load-bearing paving to accommodate logistics trucks and buses without compromising the aesthetic of the landscape.
For those looking to secure a high-performance space, understanding the technical specifications of Durbanville venues is the first step toward a flawless delivery. By focusing on the structural and mechanical realities of a venue, corporate planners can ensure that their events are backed by the same rigor found in any high-end commercial construction project.