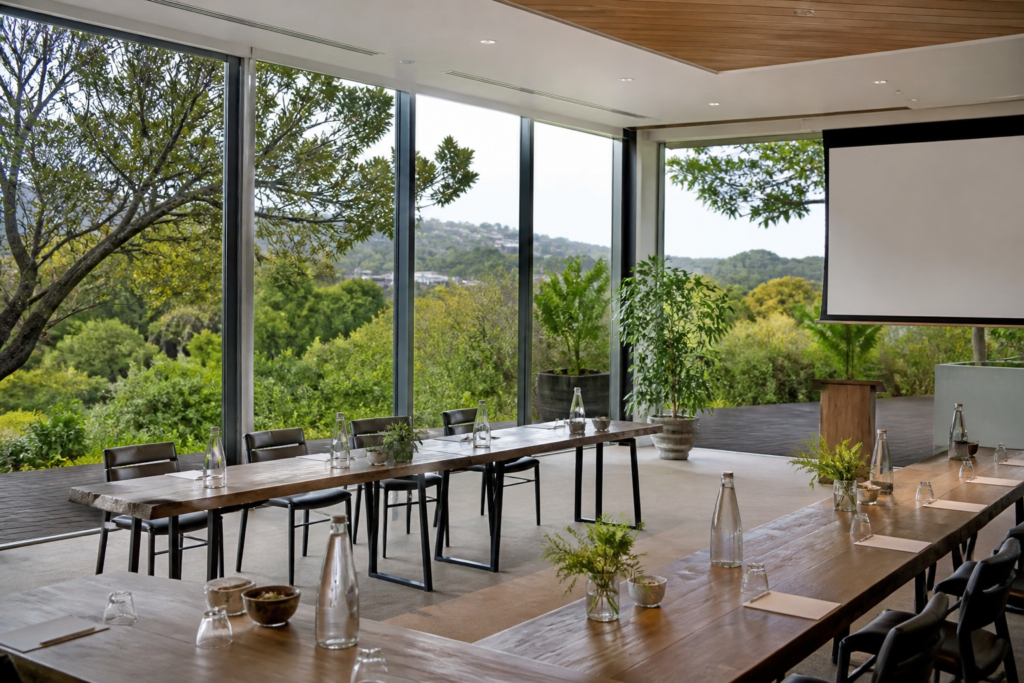
The Western Cape’s commercial development sector is witnessing a significant pivot in how corporate environments are designed and constructed. In Durbanville particularly, the demand for traditional, enclosed boardrooms is being superseded by a requirement for high-performance, versatile spaces that integrate the surrounding natural landscape. This trend is not merely aesthetic; it is driven by a structural evolution toward biophilic design and the necessity for multipurpose architectural layouts that can adapt to varying corporate requirements, from high-level strategic sessions to large-scale product launches. For developers and contractors, this shift necessitates a deeper understanding of how to blend heavy-duty structural engineering with the aesthetic demands of the hospitality sector, a balance exemplified by the current crop of Corporate Event Venues in Durbanville.
Biophilic Design and Environmental Integration
Modern corporate clients are increasingly prioritizing “wellness-led” architecture. From a construction standpoint, this translates to the implementation of biophilic design principles—the practice of connecting building occupants more closely to nature. In the Durbanville context, this involves the use of large-span glazing systems and “curtain walls” that offer unobstructed views of the Tygerberg Hills and local vineyards. These installations require rigorous adherence to SANS 10400-XA regulations regarding energy usage and fenestration. To maintain thermal efficiency while maximizing natural light, contractors are opting for high-performance low-E (low-emissivity) glass and thermally broken aluminum frames.
The integration of indoor and outdoor spaces also impacts the choice of materials. We are seeing a move away from standard drywalling toward natural stone cladding, exposed timber trusses (often structural glulam beams), and polished concrete flooring. These materials are chosen for their durability and their ability to create a seamless visual transition from the built environment to the external landscape. Specialists like Eureka Estate have demonstrated how these versatile event facilities can utilize high-volume ceilings and natural textures to reduce the sterile atmosphere often associated with corporate infrastructure.
Structural Versatility: The Portal Frame and Open-Plan Engineering
The surge in demand is also underpinned by a need for structural versatility. Corporate events no longer follow a fixed template; a single venue may need to host a tiered seminar in the morning and a gala dinner in the evening. To facilitate this, builders are increasingly utilizing portal frame construction. This method allows for large, clear-span internal areas without the need for load-bearing internal columns, providing maximum floor-plate flexibility.
Within these open-span structures, the installation of sophisticated acoustic partitioning is critical. These are not simple folding doors; they are heavy-duty, sound-attenuating operable walls that must meet specific decibel reduction ratings. Ensuring the structural head-track can support the weight of these partitions—often requiring additional steel reinforcing in the roof plenum—is a vital consideration for any contractor working on high-end nature-inspired architecture and corporate spaces.
Infrastructure Resilience and Off-Grid Capability
In the current South African climate, the surge in demand for these venues is also linked to their operational resilience. A “versatile” space is redundant if it cannot maintain uptime during municipal power constraints. Consequently, the technical brief for new developments in Durbanville now almost universally includes large-scale photovoltaic (PV) arrays, battery energy storage systems (BESS), and integrated diesel backup generators.
For the site engineer, this means designing for significantly higher electrical loads and ensuring that the HVAC (Heating, Ventilation, and Air Conditioning) systems are integrated into the building management system (BMS) for optimal efficiency. Water security is another critical factor; many Durbanville venues are incorporating sophisticated rainwater harvesting and greywater filtration systems to maintain the surrounding “nature-inspired” landscaping during drier months, ensuring the venue remains marketable year-round.
The Durbanville Context: Why the Surge?
Durbanville’s unique positioning—offering a rural, vineyard-centric atmosphere while remaining within the Cape Town metropolitan boundary—makes it a strategic hub for corporate development. The local construction industry is responding by moving away from “quick-fix” modular units toward permanent, high-quality builds that respect the agricultural zoning of the area. This requires a nuanced approach to site management, particularly regarding environmental impact assessments (EIAs) and ensuring that construction runoff does not affect the local water table or surrounding farmlands.
Furthermore, the shift toward these venues reflects a change in corporate procurement. Businesses are moving away from the CBD’s congestion in favor of decentralized hubs that offer better security and easier access for employees residing in the Northern Suburbs. As this demand grows, the role of the contractor evolves from a simple builder to a specialist who must deliver a technically complex, digitally enabled, and environmentally sensitive “destination” rather than just a building.
In conclusion, the surge in demand for nature-inspired, versatile conference spaces in Durbanville is a reflection of a maturing property market. By combining robust structural engineering—such as clear-span portal frames and high-spec glazing—with sustainable infrastructure and biophilic aesthetics, the industry is setting a new benchmark for corporate hospitality. As seen with projects at Eureka Estate, the future of the sector lies in the ability to deliver spaces that are as functionally resilient as they are architecturally sympathetic to the Cape landscape.