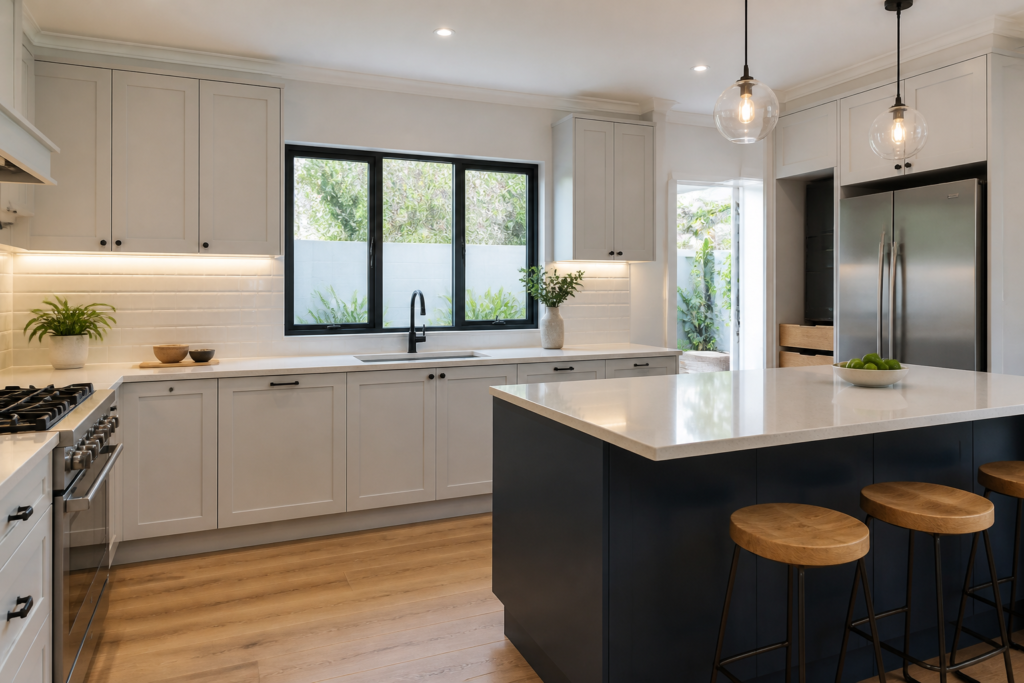
Kitchen renovations in Durbanville currently represent one of the most significant capital outlays in residential construction within the Western Cape’s Northern Suburbs. For contractors and property owners alike, the shift toward high-spec, open-plan living has transformed the kitchen from a utilitarian space into a high-value engineering project. Current market data suggests that project costs are being driven not just by aesthetic choices, but by sharp increases in technical compliance requirements, specialized material sourcing, and the integration of load-shedding resilient infrastructure.
Primary Cost Drivers in the Durbanville Market
The pricing for a kitchen overhaul is rarely linear. In the Durbanville area, where property values remain robust, the demand for premium finishes—specifically engineered stone and custom cabinetry—has a disproportionate effect on the bottom line. Unlike standard modular installations, kitchen renovations in Durbanville managed by specialist firms like Infinite Global Projects often involve bespoke joinery that utilizes high-moisture-resistance (HMR) carcasses, which offer greater longevity in the Cape’s varying humidity levels compared to standard particle board.
Material costs have seen a fluctuating trend over the last 18 months. While local timber prices have stabilized, imported hardware—such as soft-close runners, high-end hinges, and specialized pantry pull-outs—remains tied to the volatility of the Rand. For a standard medium-to-large kitchen, hardware and cabinetry can account for 40% to 55% of the total budget.
Technical Compliance and SANS Regulations
From a technical standpoint, a kitchen renovation is a multidisciplinary undertaking that must adhere strictly to South African National Standards (SANS). Any modification to the electrical layout requires a new Certificate of Compliance (CoC). This is particularly relevant when homeowners upgrade to high-draw appliances like induction hobs or integrated ovens. Under SANS 10142, the electrical load must be carefully calculated, often necessitating an upgrade to the distribution board.
Plumbing is equally regulated. Relocating a sink or dishwasher involves more than just extending pipes; it requires ensuring that the drainage gradients comply with SANS 10252 to prevent long-term maintenance issues. Furthermore, if the property is part of a new development or an estate governed by the National Home Builders Registration Council (NHBRC), any structural alterations—such as removing a load-bearing wall to create an open-plan layout—must be signed off by a structural engineer and reported to the council to maintain the home’s warranty and insurance validity.
Structural Realignment and Spatial Design
The prevailing trend in Durbanville is the “great room” concept, which involves the removal of dividing walls between the kitchen, dining, and living areas. This structural realignment is a major cost factor. Contractors must account for the installation of universal beams (I-beams) to support the roof load once internal walls are removed. This process requires precision, often involving temporary propping and specialized masonry work to ensure the structural integrity of the dwelling remains intact.
Spatial design has also evolved. The traditional “work triangle” (fridge, stove, sink) is being replaced by “zone-based” layouts. This includes dedicated coffee stations, prep zones, and scullery areas. While these features add significant value to the property, they increase the complexity of the plumbing and electrical runs, further driving up the labor costs associated with the “first fix” stage of construction.
Impact of Load-Shedding Resilience
A factor unique to the South African market is the integration of power-resilient infrastructure during the renovation phase. Savvy property owners are no longer treating backup power as an afterthought. Modern kitchen renovations often include the installation of dedicated inverter-ready circuits. This allows essential appliances, such as refrigerators and LED task lighting, to remain operational during outages. Integrating these systems during a renovation is significantly more cost-effective than retrofitting them later, as it allows for the seamless concealment of wiring and the strategic placement of lithium-ion battery storage within custom cabinetry.
Material Selection: Quartz vs. Granite
In terms of surfacing, the Durbanville market has seen a decisive move toward engineered quartz over traditional granite. While granite remains a durable, heat-resistant option, quartz offers a non-porous surface that is highly resistant to staining and does not require periodic sealing. However, the price point for quartz varies wildly based on the percentage of polymer resins and the complexity of the “veining” in the slab. Contractors must ensure that all installations comply with SANS building regulations regarding the fire-rating of materials used in close proximity to gas hobs, which are increasingly popular as a hedge against electricity supply issues.
Summary for Property Owners and Contractors
To ensure a successful kitchen renovation in the current climate, stakeholders must prioritize three elements:
- Detailed Site Surveys: Identify structural and utility constraints before the demolition phase begins.
- Fixed-Price Sourcing: Secure quotes for imported hardware and specialized surfaces early to mitigate currency fluctuations.
- Qualified Supervision: Ensure all work is performed by contractors who understand the nuances of Durbanville’s local building bylaws and Cape-specific material requirements.
By treating the kitchen renovation as a technical engineering project rather than a simple cosmetic upgrade, property owners can ensure a return on investment that aligns with the high standards of the Durbanville property market.