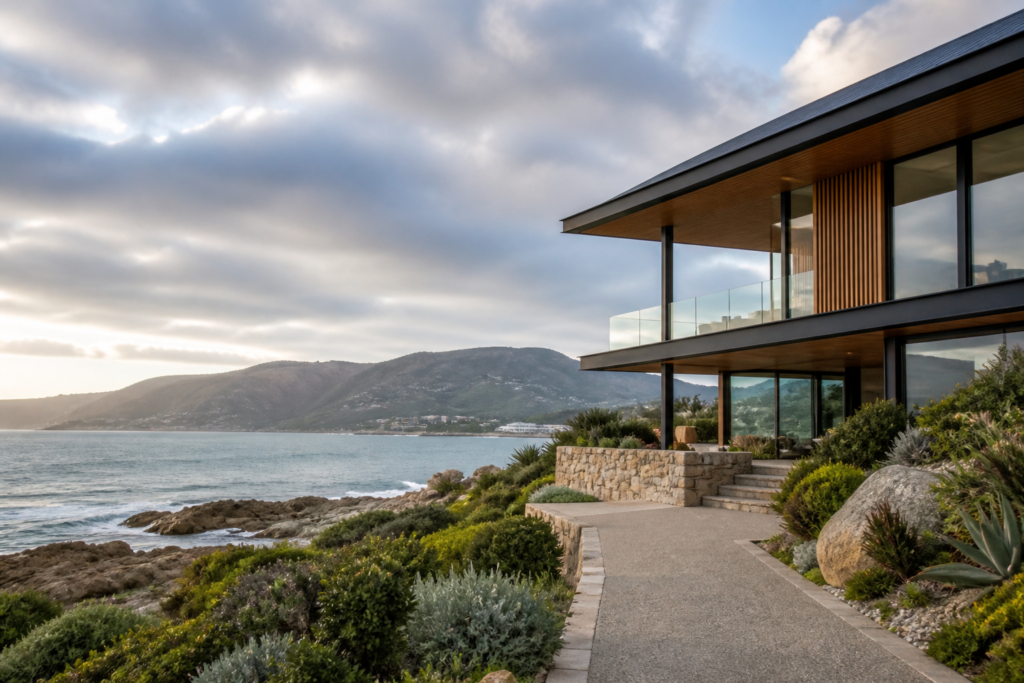
In the high-moisture environment of the Garden Route, particularly within the Knysna basin, waterproofing is not merely a finishing trade—it is a critical structural intervention. The combination of salt-laden air, high humidity, and intense seasonal rainfall creates a corrosive microclimate that can compromise building envelopes within months of completion if sub-standard materials or methods are employed. For architects and contractors, the challenge lies in selecting systems that offer both chemical resistance to salt crystallization and the flexibility to withstand the thermal expansion typical of South Africa’s coastal regions.
Understanding the Coastal Corrosive Environment
The Knysna coastline presents a unique set of variables that demand a higher specification than inland projects. Salt spray, or chloride ingress, is a primary driver of concrete carbonation. When moisture penetrates the substrate, it carries dissolved chlorides that eventually reach the steel reinforcement, leading to oxidation and spalling. Consequently, the primary objective of any waterproofing strategy in this region must be the absolute occlusion of moisture from the structural slab.
According to SANS 10400-L, the functional regulations for roofing and waterproofing require that systems effectively dispose of all rain and surface water without damage to the building’s fabric. In coastal zones, this necessitates a move toward multi-layered defensive strategies, often involving high-bond primers and reinforced bituminous or liquid membranes that can bridge the hairline cracks caused by the settling of Knysna’s often sandy or clay-rich soils.
Technical Specification: Membrane Selection and Application
Architects specifying systems for the Garden Route often weigh the benefits of traditional torch-on membranes against modern liquid-applied systems. Each has its place in the technical stack, but the execution remains the deciding factor in longevity. For flat concrete roofs and balconies, 4mm heat-fused APP (Atactic Polypropylene) modified bitumen membranes remain the industry standard due to their high UV resistance and puncture-proof qualities.
However, the complexity of modern Knysna architecture—characterized by intricate parapet details, skylight interfaces, and drainage outlets—often requires a hybrid approach. This is where specialist intervention becomes necessary to ensure that “cold joints” or transitions between different materials do not become failure points. Professional teams like those at RPA Waterproofing emphasize that the integrity of a system is only as strong as its weakest transition point, particularly where vertical and horizontal planes meet.
Managing Hydrostatic Pressure and Drainage
In many Knysna developments, particularly those built on the “Heads” or along the lagoon, subterranean waterproofing is equally critical. Retaining walls must be treated with heavy-duty tanking systems to combat hydrostatic pressure from the hill-side runoff. Failure to install a proper sub-soil drainage system (including Geofabric-wrapped “bidim” and perforated pipes) alongside the primary membrane will inevitably lead to efflorescence and internal dampness, regardless of the quality of the internal finishes.
- Substrate Preparation: All surfaces must be cured to a moisture content below 7% before application.
- Fillet Details: 50mm x 50mm mortar fillets are mandatory at all 90-degree internal corners to prevent membrane stress.
- Priming: Solvent-based bitumastic primers are essential for achieving the required peel strength on coastal concrete.
- UV Protection: Any exposed bituminous membrane must be coated with a high-quality acrylic silver paint or over-tiled using a high-performance roofing systems approach to prevent premature embrittlement.
Compliance and the NHBRC Framework
For residential contractors, compliance with the National Home Builders Registration Council (NHBRC) guidelines is non-negotiable. The NHBRC’s Technical Manual specifically outlines the requirements for waterproofing to ensure that homes are fit for habitation and structurally sound for the duration of the five-year structural warranty period. In the Knysna context, this means that waterproofing installers must be able to provide a Certificate of Compliance (CoC) and, ideally, a manufacturer-backed product warranty.
Adherence to SANS building regulations ensures that the design life of the waterproofing system matches the expected maintenance cycles of the building. Architects are increasingly moving toward specifying systems that allow for “maintenance-free” windows of 10 to 15 years, which is only achievable through the use of premium polymers and professional application techniques that account for wind-driven rain and the high-velocity “Berg winds” common to the region.
The Role of Specialist Contractors
The risk of failure in coastal waterproofing is high, and the cost of remediation often exceeds the original installation cost by a factor of three due to the need for stripping finishes and furniture. For this reason, the industry trend is moving away from generalist “handyman” applications toward specialist firms. By engaging experts in waterproofing in Knysna, project managers can ensure that site-specific challenges—such as the high salt content in the air during application—are mitigated through proper surface preparation and chemical cleaners.
Ultimately, preserving a coastal property in Knysna requires a proactive stance on moisture management. By combining robust design principles, adherence to national standards, and the technical expertise of specialized contractors, the building industry can deliver structures that not only withstand the elements but thrive within them.