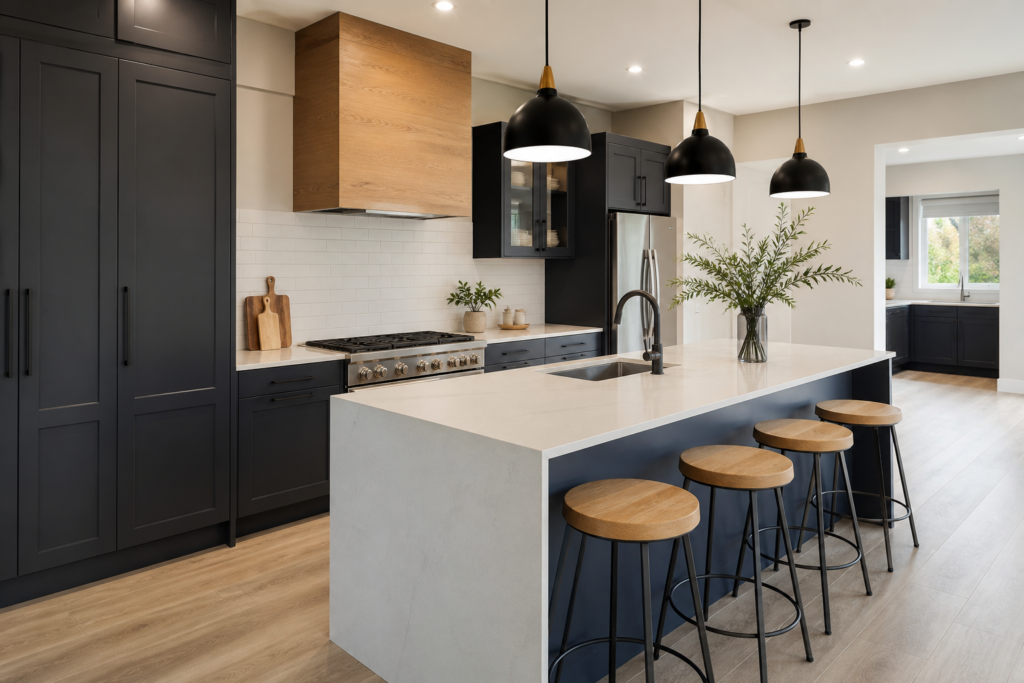
The residential construction landscape in the Western Cape, particularly in established areas like Durbanville, is currently experiencing a significant shift toward high-specification interior remodeling. As property values in the Northern Suburbs continue to show resilience, homeowners and investors are prioritizing capital expenditure on kitchen environments that balance bespoke aesthetics with rigorous technical standards. For the modern contractor, these projects are no longer simple cabinetry swaps; they are complex multidisciplinary undertakings involving structural alterations, specialized gas reticulation, and advanced electrical integration to mitigate the impacts of national grid instability.
Industry specialist Infinite Global Projects has recently highlighted that the demand for custom kitchen renovations in the region is being driven by a need for spatial optimization that off-the-shelf modular units cannot satisfy. In the Durbanville context—where properties range from traditional Cape Dutch-inspired estates to contemporary developments—achieving a seamless integration between old structural footprints and modern lifestyle requirements requires a deep understanding of both material science and local building codes.
Adherence to SANS 10400 and Structural Integrity
Any substantial kitchen renovation in South Africa must be executed within the framework of the National Building Regulations. When homeowners opt for “open-plan” conversions, the removal of internal walls often necessitates a structural engineer’s intervention to determine load-bearing status. In Durbanville’s older stock, we frequently see the installation of steel I-beams (RSJs) to support roof structures once internal masonry is removed.
Beyond structural changes, compliance with SANS 10400 building regulations ensures that fire safety, ventilation, and drainage are not compromised. For instance, the placement of cooking appliances relative to windows and the use of fire-rated materials in high-heat zones are critical safety benchmarks that differentiate professional contractors from unregulated “bakkie builders.”
Technical Material Selection and Moisture Resistance
The selection of substrates for cabinetry is a critical technical decision. In the coastal-adjacent climate of the Western Cape, moisture resistance is paramount. Industry standards have moved toward High Moisture Resistance (HMR) MDF or specialized birch plywood for carcasses to ensure longevity. Infinite Global Projects notes that the trend in Durbanville is leaning heavily toward matte anti-fingerprint laminates and natural stone surfaces like granite or engineered quartz.
Engineered quartz surfaces offer superior non-porous qualities, making them ideal for hygiene and maintenance. However, the installation of these heavy surfaces requires reinforced cabinetry framing. Contractors must ensure that floor levels are precisely surveyed using laser levels before installation, as even a 2mm deviation over a three-meter run can lead to stress fractures in stone countertops over time.
Energy Resilience and Utility Integration
The integration of alternative energy solutions is now a standard requirement in the South African residential construction market. Modern kitchen designs in Durbanville are increasingly incorporating dedicated circuits for inverter systems and lithium-ion battery storage within the cabinetry design, specifically to power refrigeration and lighting during load-shedding cycles.
Gas Reticulation and Compliance
There is a marked increase in the installation of gas hobs as a primary cooking solution. This requires a registered gas practitioner to issue a Certificate of Compliance (CoC). Regulations dictate specific distances between gas cylinders and electrical points, as well as strict rules regarding the housing of LPG cylinders. Integrating these requirements into a customized aesthetic requires meticulous planning at the design phase to ensure that safety valves and piping are accessible but concealed.
Electrical and Plumbing Upgrades
Upgrading an older kitchen usually necessitates a complete overhaul of the electrical sub-board. With the inclusion of high-draw appliances like induction hobs, steam ovens, and integrated dishwashers, the electrical load must be carefully calculated. Furthermore, SANS 10252-1 standards for water supply and drainage must be adhered to, particularly when relocating island sinks, which involves chasing pipes into existing floor slabs and ensuring the correct fall for waste-water discharge.
The Shift Toward Customized Solutions
The move away from standardized, mass-produced kitchen units toward tailored solutions allows for the utilization of every cubic centimeter of available space. This is particularly relevant in Durbanville’s medium-density developments where kitchen footprints may be constrained. Customization allows for the inclusion of specialized hardware—such as heavy-duty tandem drawers and corner pull-out systems—that maximize ergonomic efficiency.
For the professional contractor, the success of a kitchen renovation in today’s market depends on the synthesis of high-end joinery, strict regulatory compliance, and the foresight to build for a future of energy independence. By treating the kitchen as a high-performance engine room of the home, firms like Infinite Global Projects are setting a technical benchmark that supports long-term property value and operational reliability.