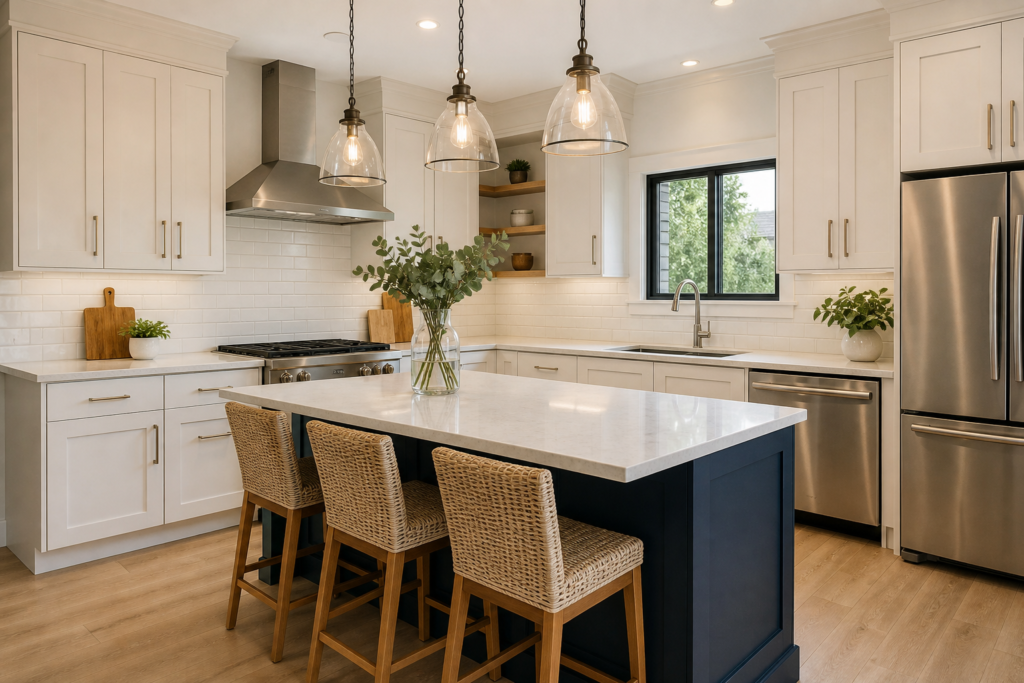
The residential construction sector in Cape Town’s Northern Suburbs, particularly in the affluent Durbanville corridor, is currently experiencing a significant shift in homeowner expectations. No longer satisfied with “cookie-cutter” modular cabinetry, property owners are increasingly demanding high-spec, technically integrated culinary spaces that function as both high-traffic family hubs and sophisticated entertainment areas. For the contractor and specialized installer, this trend necessitates a move away from standard off-the-shelf units toward precision-engineered, customized cabinetry and service reticulation. Leading the charge in this transition, Infinite Global Projects has refined a systematic approach to bespoke installations that balances aesthetic architectural requirements with rigorous South African Building Standards (SANS).
Technical Precision in Layout and Ergonomics
Modern kitchen renovations are increasingly dictated by the “Work Triangle” 2.0—a concept that has evolved to include prep zones, scullery isolation, and smart appliance integration. In Durbanville’s larger estate homes, the challenge often lies in retrofitting modern layouts into existing footprints without compromising structural integrity. Specialized contractors are now focusing on the “Golden Triangle” optimization, ensuring that the distance between the primary heat source, refrigeration, and water points facilitates maximum efficiency.
When executing bespoke kitchen renovations in Durbanville, technical teams must account for the specific plumbing and electrical loads required by high-end European appliances. This involves more than just aesthetic finishes; it requires a deep understanding of service reticulation. Upgrading a kitchen often necessitates an overhaul of the distribution board (DB) to accommodate induction hobs and steam ovens, ensuring compliance with SANS 10142-1 (the Wiring Code).
Material Selection and Durability in the Western Cape Climate
Material performance is a critical factor for any contractor operating in the Western Cape. The fluctuation in humidity and temperature requires materials that resist warping and delamination. High-pressure laminates (HPL), moisture-resistant (MR) MDF, and birch plywood cores are becoming the standard for internal carcass construction, moving away from the lower-grade chipboard historically found in mass-produced units.
For countertop surfaces, the industry has seen a move toward engineered quartz and sintered stone. These materials offer superior non-porous qualities compared to traditional granite, which is essential for hygiene and stain resistance in a high-use kitchen. However, the installation of these surfaces requires specialized CNC cutting and edge-polishing techniques that only experienced teams can facilitate. By offering comprehensive turnkey building solutions, specialists ensure that the transition between the cabinetry manufacturer and the stone mason is seamless, preventing the 2–3mm discrepancies that often plague DIY or low-budget renovations.
SANS Compliance and Energy Efficiency
Under SANS 10400-XA, energy efficiency in residential buildings is a legal requirement. In a kitchen context, this translates to the strategic placement of lighting and the use of energy-efficient glazing if the renovation involves structural changes to windows or doors to increase natural light. LED task lighting integrated into cabinetry has moved from a luxury feature to a technical necessity, providing focused illumination while minimizing the home’s overall electrical load—a vital consideration given the ongoing pressure on the national grid.
Furthermore, water conservation remains a priority in the Western Cape. The integration of aerated mixers and dual-logic dishwashers is now standard in custom designs. Contractors must ensure that all plumbing modifications adhere to SANS 10252-1, particularly regarding the correct venting of waste pipes and the installation of grease traps in larger residential estates where local municipal bylaws may apply.
The Importance of Professional Project Management
A kitchen renovation is one of the most disruptive events for a homeowner. In Durbanville, where property values are high, site management, dust mitigation, and adherence to timelines are non-negotiable. Using a “customized solutions” model allows for the pre-fabrication of most components off-site. This modular-bespoke hybrid approach means that on-site time is significantly reduced, focusing on the precision assembly of pre-finished components and the final integration of services.
Key Checklist for Durbanville Kitchen Renovations:
- Structural Assessment: Always verify if load-bearing walls are being altered to create open-plan transitions.
- Electrical Capacity: Confirm the existing DB can handle 32A or 40A loads for induction cooking surfaces.
- Moisture Control: Ensure all cabinetry near “wet zones” is constructed from MR-rated substrates.
- Waste Management: Plan for the responsible disposal of old cabinetry and masonry rubble in accordance with local municipal regulations.
Ultimately, the success of a high-end kitchen renovation depends on the synergy between the designer’s vision and the contractor’s technical execution. By prioritizing custom-engineered solutions over generic templates, firms are able to deliver spaces that not only increase the valuation of the property but also provide the long-term durability required in the modern South African home.